Direct Access To All Multiple Listings Like Realtors®

(Prices and inventory current as of Nov 30, 1999)

See Pictures and updates (icon)See photos and updates from listings directly in your feed

Share with you friends (icon)Share your favorite listings with friends and family

Save your search (icon)Save your search and get new listings directly in your mailbox before everybody else

Direct Access To All Multiple
Listings Like Realtors®

(Prices and inventory current as of Nov 30, 1999)

See Pictures and updates (icon)See photos and updates from listings directly in your feed

Share with you friends (icon)Share your favorite listings with friends and family

Save your search (icon)Save your search and get new listings directly in your mailbox before everybody else

Sign Up

it's quick and easy

We'll never post to social networks

or

  • This field is for validation purposes and should be left unchanged.

Already an account? Log in here

Log in

Please check username or password!

No account yet? Register here

Password forgotten? Reset your password

Reset your password

The email address does not seems to be correct!

Please check your email to reset your password

No account yet? Register here

Sign-up for FREE !

Sign-up to save your favorites.
By creating an account we can offer you even more then just saving your favorites:

Get new properties in your mailbox before anybody else

Easily save you searches

Receive handy tips and tricks on buying a new house

Register NOW

Already an account? Login here

54 Elizabeth Rd, Belmont, MA 02478

$1,995,000 (Active)
All pictures
Listed by: - Leading Edge Real Estate

54 Elizabeth Rd, Belmont, MA 02478

$$1,995,000
Active
est.$1,995,000/month.
4 beds. 2 baths. 8,085 Sqft.

Upcoming Open House

Today (5:00 PM - 6:30 PM)

Get More Info

  • This field is for validation purposes and should be left unchanged.
  • This field is hidden when viewing the form

Payment Calculator

$/mo
Interest Rate,
This product uses the FRED® API but is not endorsed or certified by the Federal Reserve Bank of St. Louis.

54 Elizabeth Rd, Belmont, MA 02478

$1,995,000
Active
est.$1,995,000/month.
4 beds 3 baths 8,085 Sq.ft.
Download Listing As PDF

Generating PDF

Property details for 54 Elizabeth Rd, Belmont, MA 02478
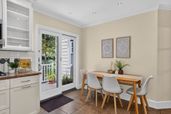
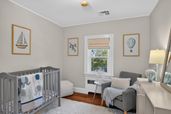
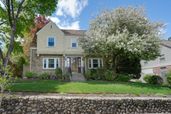
This palatial 4+ bed, 2-full/2-half bath home sits on a very desirable quiet street atop a hill with seasonal views of the Boston skyline from the roof deck. This lovely home also has a gorgeously landscaped lot with a tiered-garden and has the added convenience of a 2-car garage. As soon as you approach the house, you are greeted by a stunningly-landscaped environmentally-friendly yard with a stately fieldstone retaining wall. Inside, enter the Grand Foyer and to the right is a sprawling living room which features a fireplace, custom-built bookshelves & cabinets which line the main and back walls. The living room has warm, custom lighting features, and a bright adjacent sunroom. To the left of the foyer, enter the dining room with its built-in china cabinet and French doors that expose the magnificent eat-in kitchen which features Stainless Steel Appliances and a mini-split for additional heating and cooling for the chef. Sliding-glass doors to a Trex deck steps down to a stone-laid patio with ample space for outdoor dining. FIRST FLOOR BEDROOM with an adjacent bath can be a convenient guest room or office. Upstairs we have a magnificently large primary bedroom with FOUR closets and a renovated ensuite bath with a walk-in shower. Then two more large bedrooms and a 4th room which can be an office or nursery, and a renovated family bath. The 3rd floor, accessible by staircase, offers plenty of space storage and houses the A/C system.The lower level has 2 full-door, walk-out access, a finished room with fireplace, mini-split, half bath, laundry, and wine rm & additional storage rooms. A renovated two-car garage has a side staircase up to the ROOFTOP DECK that allows for outdoor entertaining or sitting with a drink to admire the seasonal views of the Boston skyline. A heated driveway melts winter ice for those who don't like salting. This home is located near the reservoir, Payson Park (free summer concerts), freshly renovated Grove St Park (tennis, basketball, baseball, soccer, playground and walking paths), the loved Burbank Elementary School, loads of shopping and dining options, food & public trans via bus to Harvard Sq (red line) and Commuter Rail (purple line) that runs to Porter Sq and North Station. Belmont is home to a NEW High School (recently voted a top school in the country in national journals), library, ice rink, and two beautiful public pools on Concord Ave. Sweet proximately to Boston and Cambridge makes commutes a dream about this home.

Listed by: Anne Mahon
Broker details: Leading Edge Real Estate
Property Description

MLS Information

  • Listing: 73574359
  • Listing Last Modified: 2026-09-23

Property Details

  • Standard Status: Active
  • MLS Status: Price Changed
  • Property style: Colonial
  • Built in: 1934
  • Lot size area: 0.19 Acres

Geographic Data

  • County: Middlesex
  • Directions: Off of School Street or Lewis Rd
Features

Interior Features

  • Flooring: Wood, Tile, Concrete
  • Bedrooms: 4
  • Full baths: 3
  • Half baths: 2
  • Living area: 2762
  • Interior Features: Entrance Foyer, High Speed Internet, Walk-In Closet(s), Recessed Lighting
  • Fireplaces: 2

Exterior Features

  • Roof type: Shingle
  • Lot description: Sloped, Landscaped
  • View: City
  • Foundation: Block, Stone, Brick/Mortar

Parking

  • Garage spaces: 2

Utilities

  • Sewer: Public Sewer
  • Water: Public
  • Heating: Natural Gas, Baseboard, Hot Water, Ductless, Zoned
Property Information

Tax Information

  • Tax Annual Amount: $21,086
Open Houses

Upcoming Open Houses

  • Today (5:00 PM - 6:30 PM)
    Add to calendar:
  • Fri, Sep 25
    (5:00 PM - 6:30 PM)
    Add to calendar:

Disclaimer

The property listing data and information set forth herein were provided to MLS Property Information Network, Inc. from third party sources, including sellers, lessors and public records, and were compiled by MLS Property Information Network, Inc. The property listing data and information are for the personal, non commercial use of consumers having a good faith interest in purchasing or leasing listed properties of the type displayed to them and may not be used for any purpose other than to identify prospective properties which such consumers may have a good faith interest in purchasing or leasing. MLS Property Information Network, Inc. and its subscribers disclaim any and all representations and warranties as to the accuracy of the property listing data and information set forth herein.

Step 1 of 6

Your mortgage approval starts here.

Answer some questions to receive your approval letter. Get started now - no commitment needed.

Home Description

Thumbnail 1
Thumbnail 2
Thumbnail 3
Thumbnail 4
Thumbnail 5
Thumbnail 6
Thumbnail 7
Thumbnail 8
Thumbnail 9
Thumbnail 10
Thumbnail 11
Thumbnail 12
Thumbnail 13
Thumbnail 14
Thumbnail 15
Thumbnail 16
Thumbnail 17
Thumbnail 18
Thumbnail 19
Thumbnail 20
Thumbnail 21
Thumbnail 22
Thumbnail 23
Thumbnail 24
Thumbnail 25
Thumbnail 26
Thumbnail 27
Thumbnail 28
Thumbnail 29
Thumbnail 30
Thumbnail 31
Thumbnail 32
Thumbnail 33
Thumbnail 34
Thumbnail 35
Thumbnail 36
Thumbnail 37
Thumbnail 38
Thumbnail 39
Thumbnail 40
Thumbnail 41
Thumbnail 42